

Kitchen Remodeling
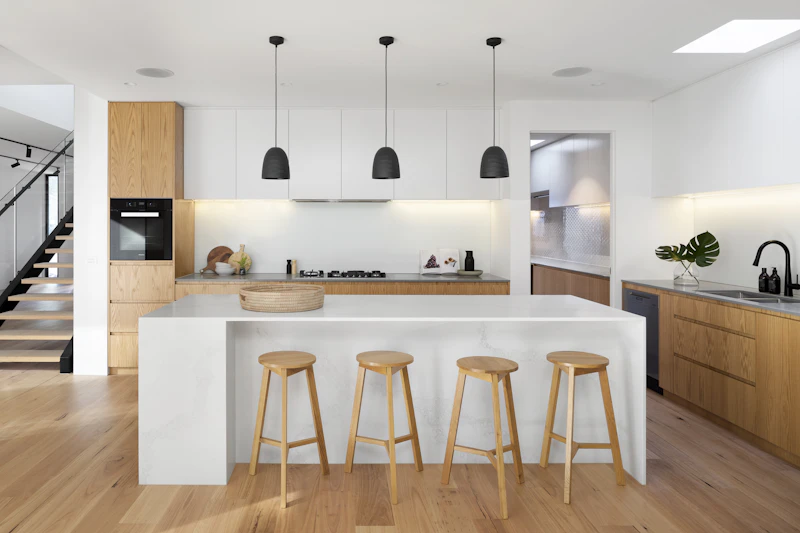
The kitchen is often the anchor room of a whole-house plan.
Custom Kitchen Remodeling
One crew, one plan and one schedule for every room you change.
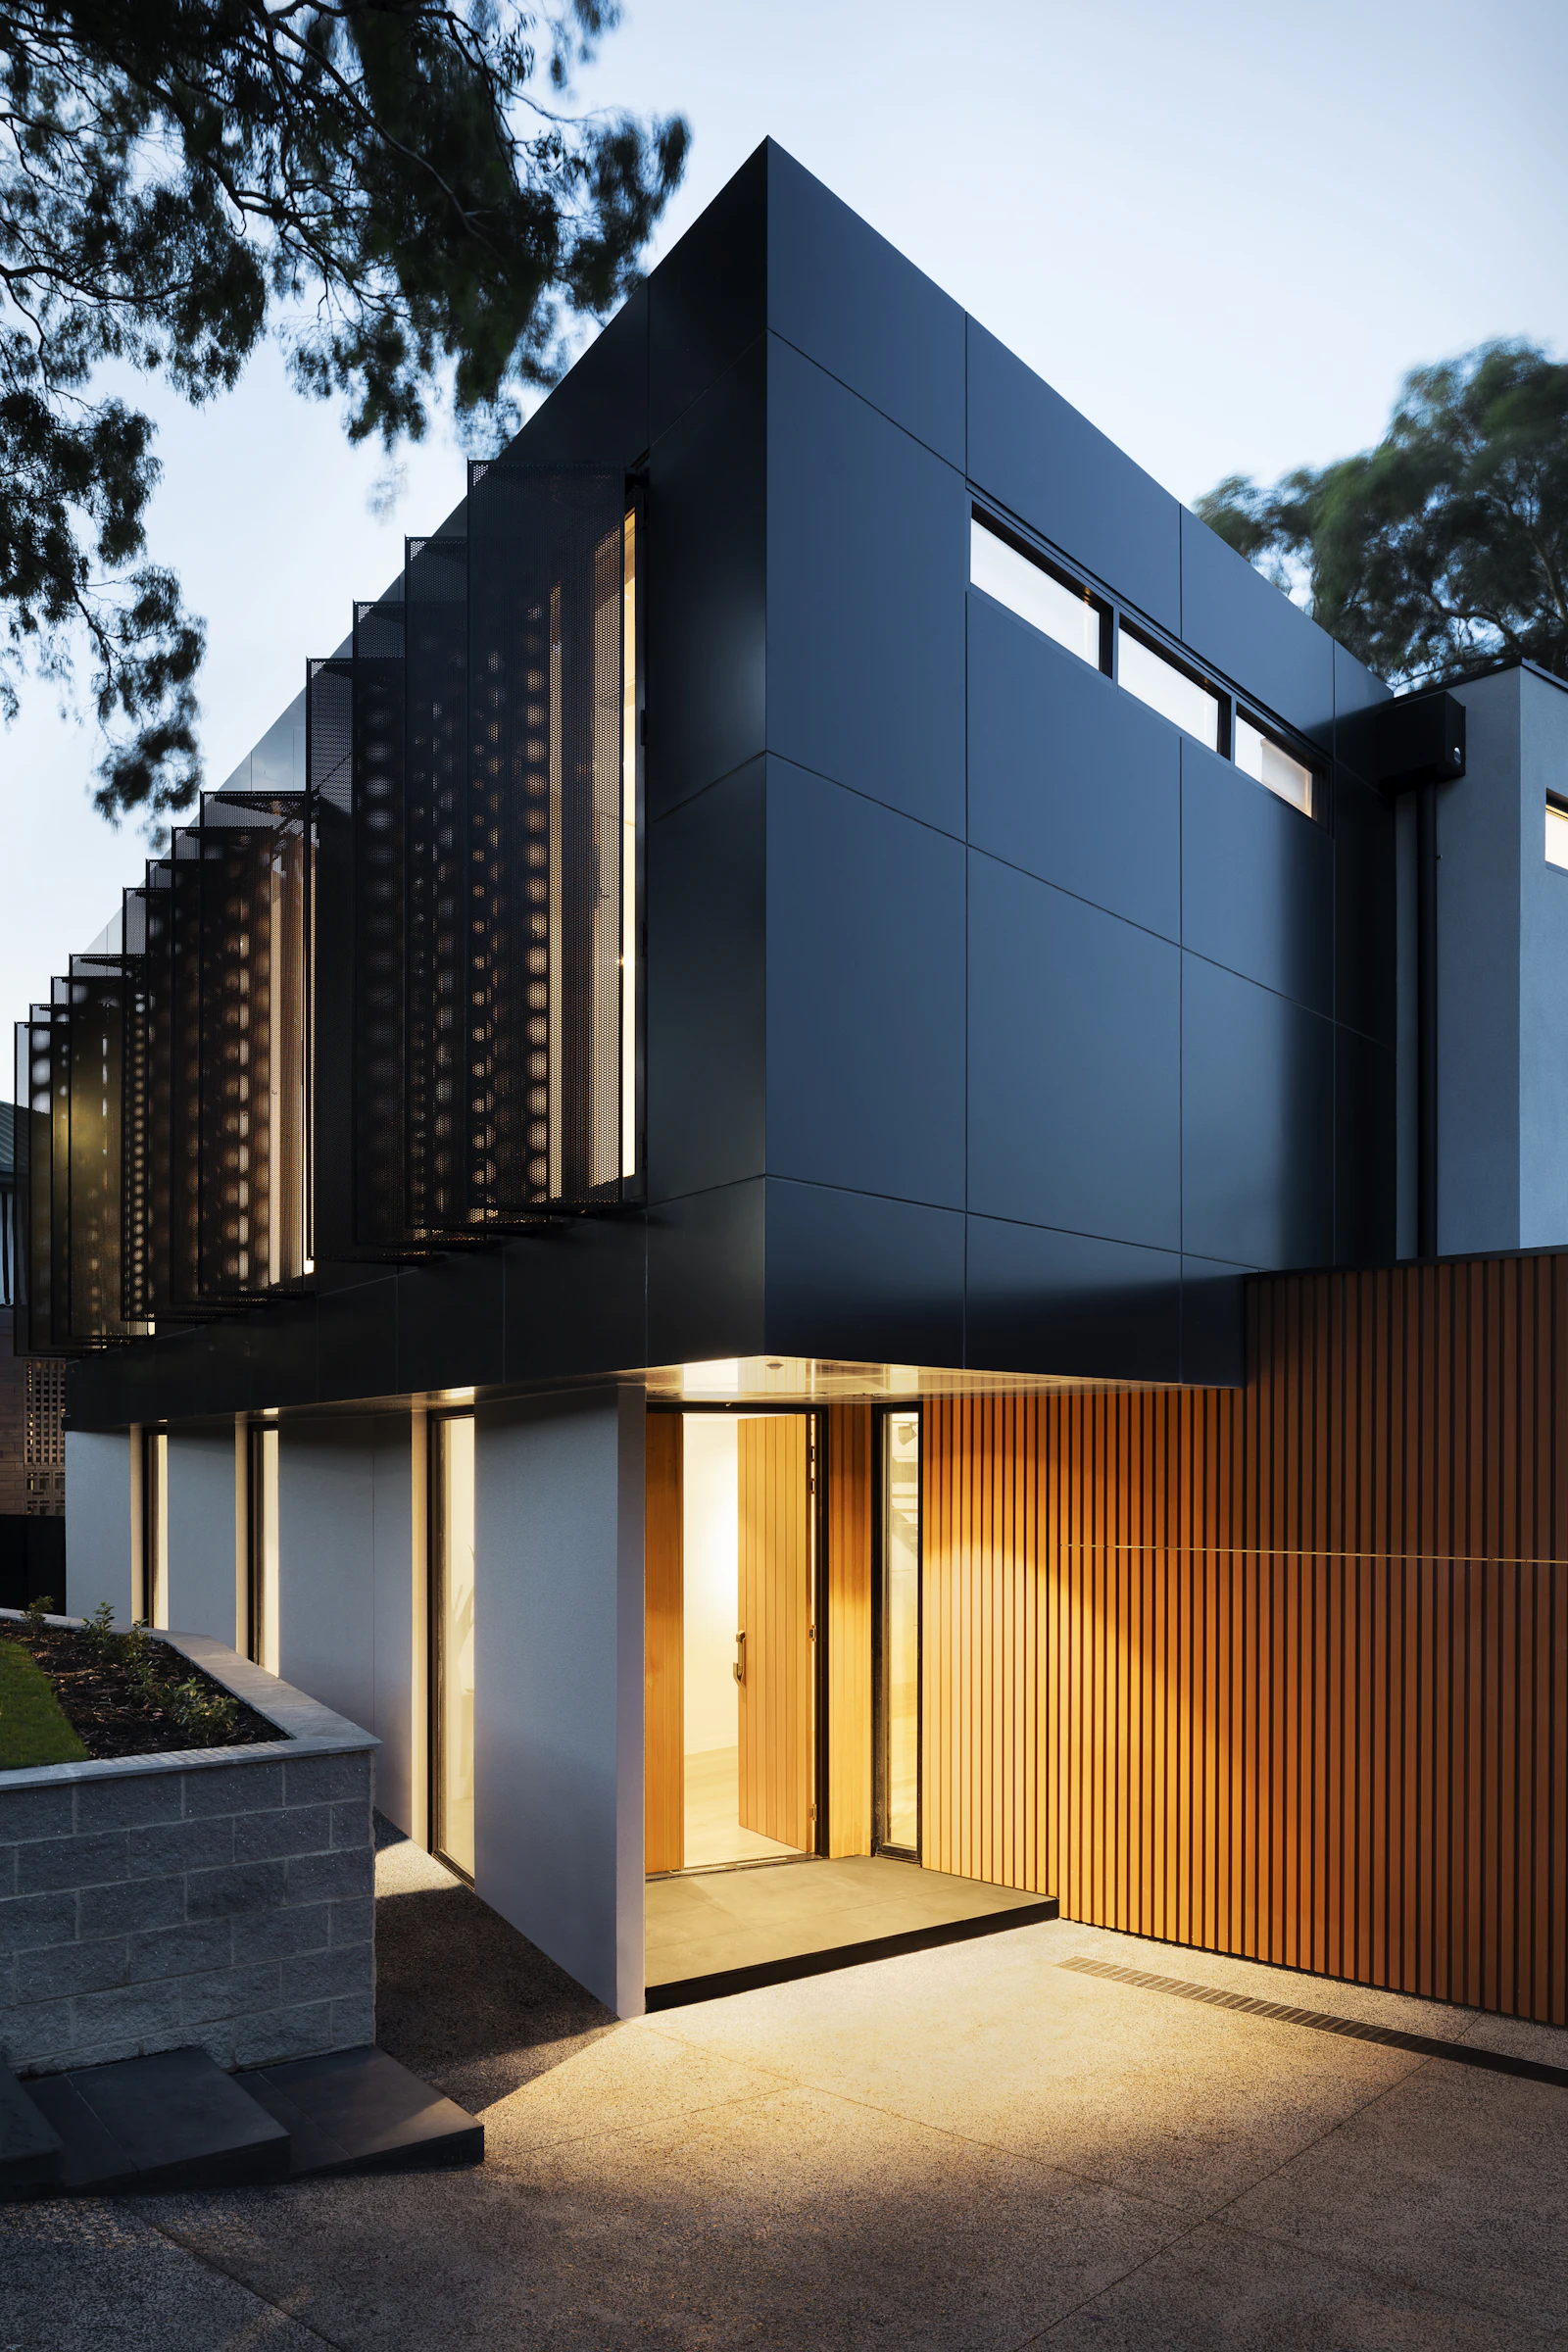
Changing several rooms at once gets messy fast. Different crews miss each other. Schedules slip. We fix that by running every trade ourselves. Framing, wiring, plumbing, cabinets, tile and paint all follow one calendar. Your Indianapolis home moves forward as one project.
Whole-home renovations allow our design-build team to open load-bearing partitions and harmonize layouts from room to room. We engineer all structural beam replacements under IRC structural framing codes and follow EPA lead-safe renovation rules in historic properties. Most complete renovations begin with a focal custom kitchen remodel across our Central Indiana service areas.
Colors and trim match from room to room.
Each crew arrives when the last one wraps up.
3D previews before any wall comes down.
Every cost listed, down to the door hardware.
Our labor and the maker's coverage, on paper.
Photos and notes from your project manager.
We tour each room and rank your priorities.
Floor plans, finish boards and 3D previews.
A fixed number with a phased schedule.
We close off work zones and clean daily.
Final punch list, then a signed warranty.

A whole house needs finishes that work as a set. We match wood tones, metals and tile across floors so the home feels planned.
See how one unified project calendar keeps multi-room renovations on budget and on schedule.
Want to open a closed-off 1980s floor plan? We calculate structural loads, build temporary shoring walls and set recessed LVL beams into the ceiling joists.
Skip the long delays between separate contractors. Our electricians, plumbers, HVAC techs and finish carpenters work in a tight, back-to-back sequence.
We weave new white oak hardwood into existing floors and match historic crown profiles. Our crew also installs modern baseboards and solid-core doors across every level.
| Renovation Scope | Rooms Included | Structural & Utility Work | Typical Timeline |
|---|---|---|---|
| Main-Floor Living Transformation | Kitchen, dining room, great room, foyer and powder bath | Removes 1 to 2 walls, continuous hardwood flooring, new kitchen and lighting plan | 8 to 12 Weeks |
| Two-Level Family Modernization | Main floor plus primary suite, kids baths and laundry room | Upgrades 200-amp panel, repipes baths, new stair railings, doors and trim package | 12 to 16 Weeks |
| Complete Gut & Historic Restoration | Every level including basement finish and exterior openings | Full framing modifications, new HVAC ductwork, insulation, drywall and custom millwork | 16 to 24 Weeks |
Whole-house projects demand strict code oversight. We submit stamped structural calculations to local building departments and follow EPA Lead-Safe RRP containment rules across Central Indiana.